
Custom staircase collection
Helical & curved
steel staircases.
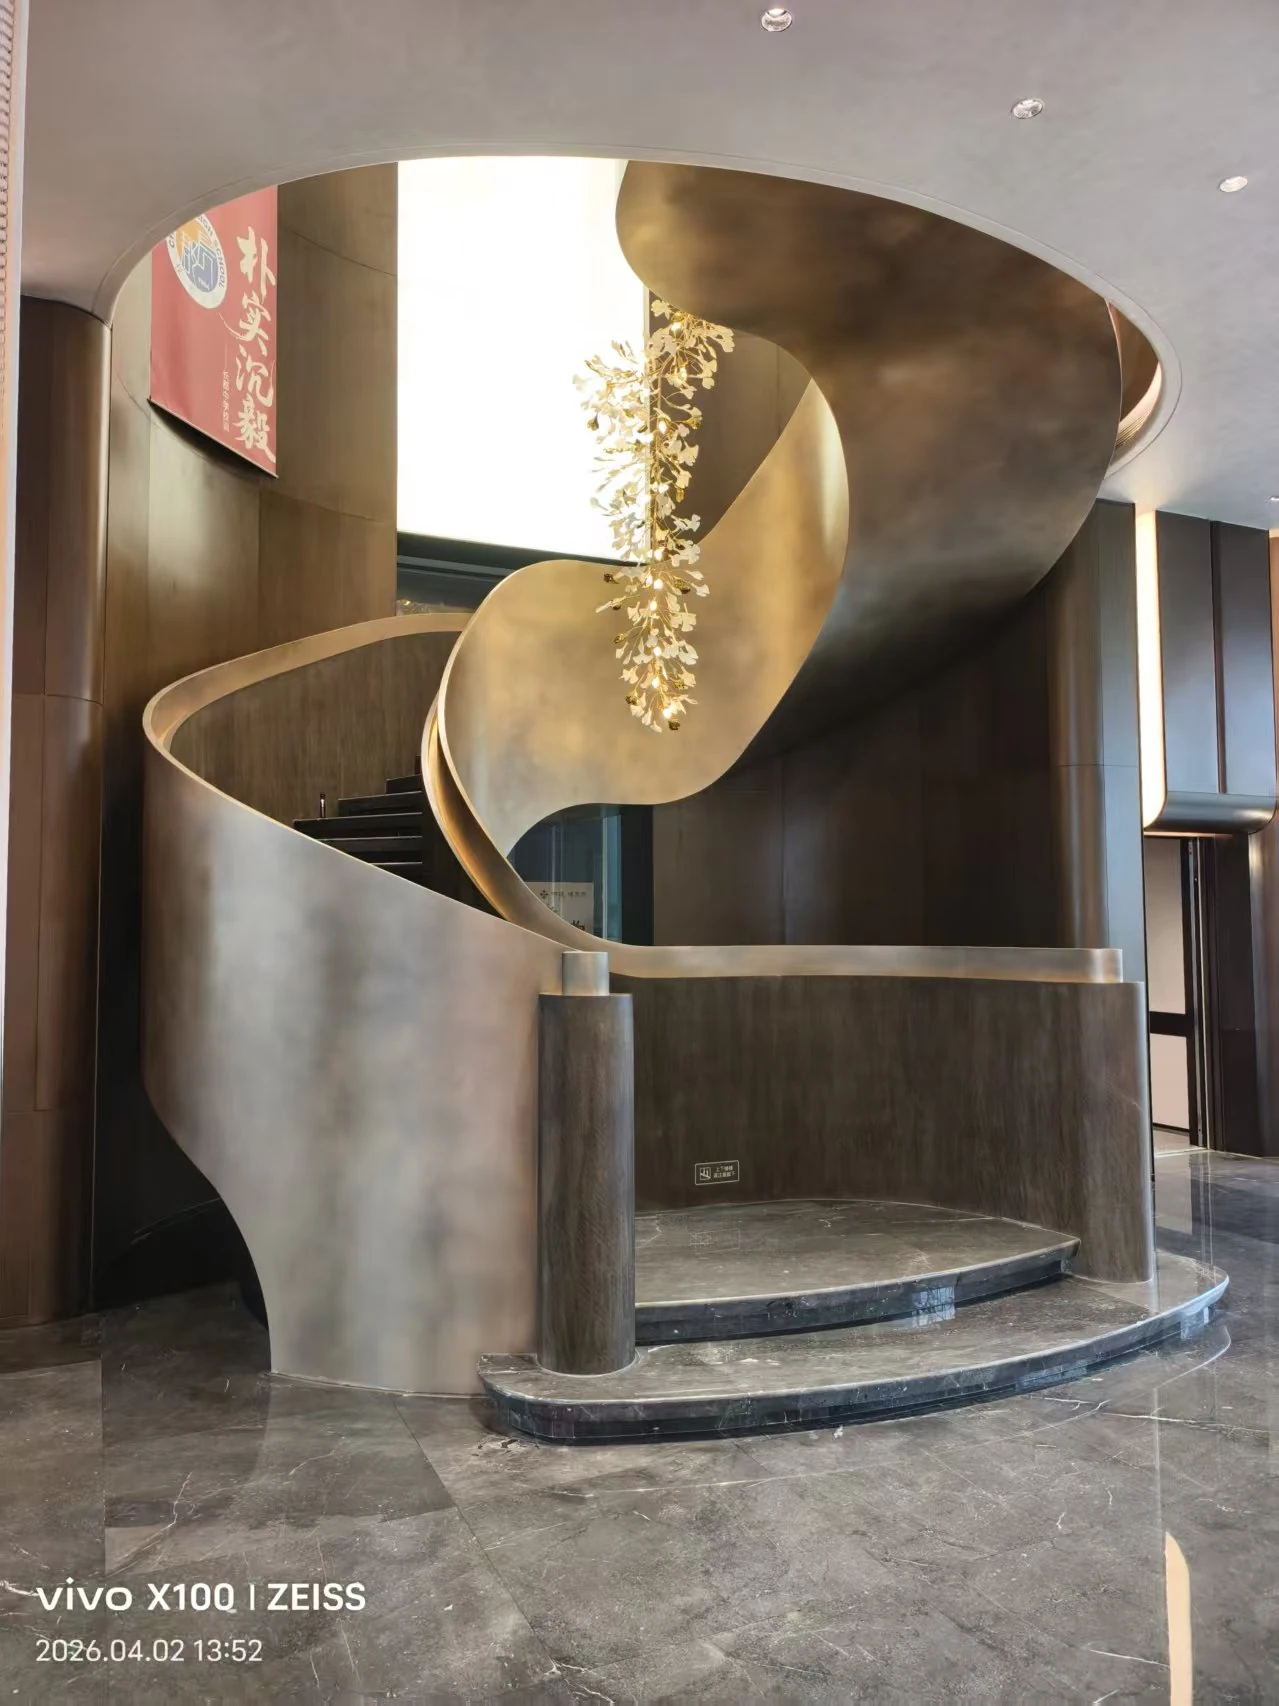
A continuous curve, shaped around your architecture. We develop the staircase around the opening, finished floor levels, supporting structure and the way people move through the space.
Start with the right information
Good curves begin
with the space.
A custom helical staircase is developed for its own site. BUBUJIA reviews project drawings and reference images with your team before manufacture. Dimensions, materials and installation method are agreed individually.
Opening & circulation
Floor-to-floor height, opening geometry, entry and exit points, headroom and landings establish the design limits.
Structure & connections
Support locations, floor and wall conditions, anchors and interfaces must be resolved with the project team.
Finishes & surroundings
Treads, balustrades, handrails, lighting and adjoining finishes should work together, with supply boundaries clearly defined.
The visible line
Form, finish
and the meeting points.
The overall curve is only part of the design. Tread edges, handrail transitions and the junction with adjacent floors are where the staircase meets the rest of the interior.
Share the intended material palette early. Steelwork, timber, stone, glass and lighting may involve different trades; the approved drawings need to define those interfaces.
Project photographs show a design direction. Specifications are developed for the new site.
Beyond the drawing
Make the fit
part of the process.
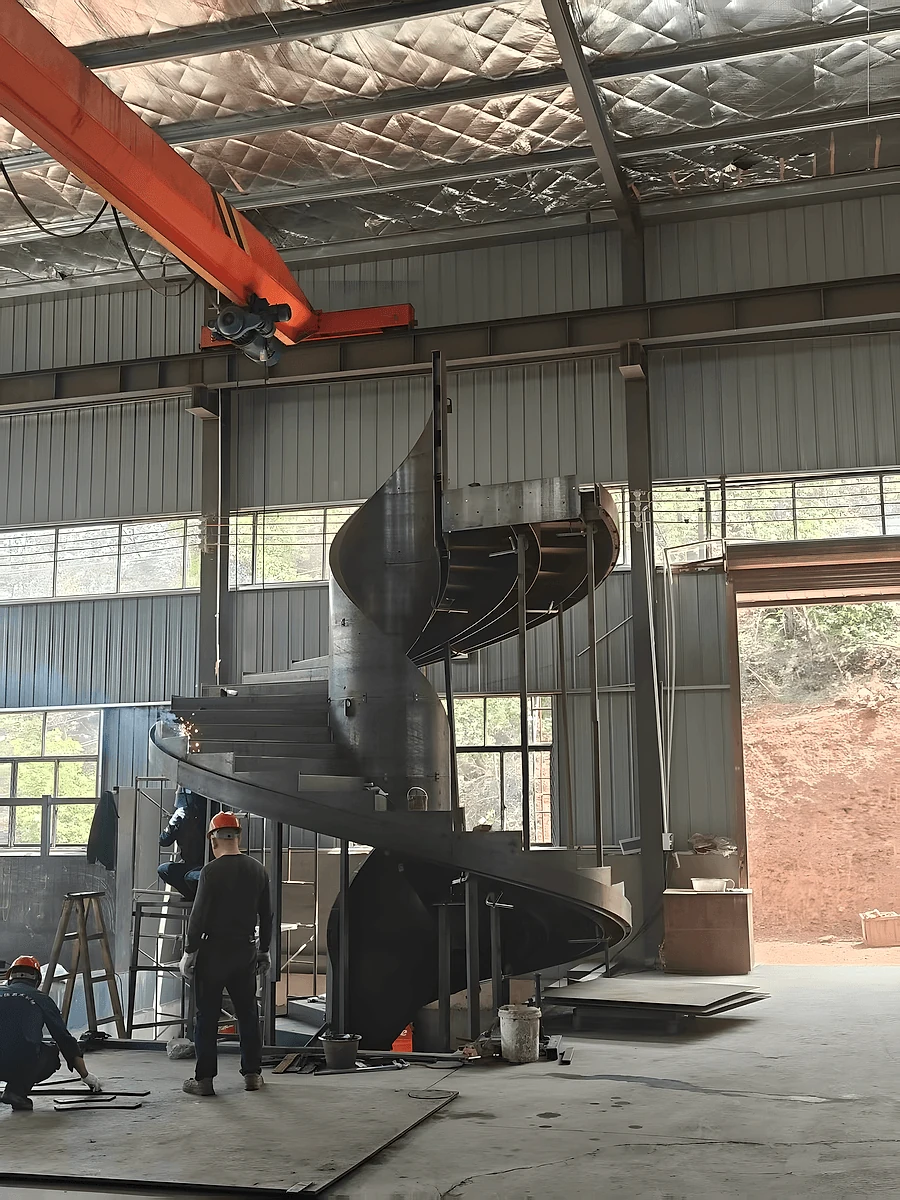
Factory trial assembly helps review the component fit before dispatch. Shipping sections, component numbering and installation information are coordinated with the agreed delivery approach.
Build a comparable quotation
Know what
the scope includes.
A project quotation starts with the design and separates the work that needs to happen around it.
| Review item | What to confirm |
|---|---|
| Geometry & support | Approved floor levels, opening, staircase layout, support points and structural review responsibilities. |
| Steelwork & finishes | Material specification, fabrication details, surface preparation and the agreed finish system. |
| Treads & balustrades | Materials, supply boundaries, samples and interfaces with other trades. |
| Delivery & installation | Shipping sections, packing, freight handover, site access, lifting and installation support. |
The same design can involve different scopes. Freight, local approvals and site installation should be identified explicitly.
Is a helical stair the same as a spiral stair?
The terms are used differently across the industry. Here, “helical and curved” describes a broader, flowing curve, often around an open well; “spiral” generally refers to a compact stair around a central support. Send a reference image so the discussion starts from the form you mean.
How is a custom staircase priced?
Geometry, size, structure, materials, finish and installation scope all affect the price. Compare the same items: steel structure, treads, balustrade, surface finish, packing, logistics and installation. We prepare a project quotation after reviewing your information.
Can you make a staircase from our architect’s design?
Share the design with the site dimensions and supporting structure. We review the fabrication approach, interfaces, shipping sections and finishes with your team. Structural review, local requirements and the final responsibility for approvals must be agreed for the project.
What should I send for an initial proposal?
Share the project country and city, building use, floor-to-floor height, available opening and any plans, photographs or reference images. Let us know your target dates and whether you have a local contractor. Production starts from confirmed site dimensions and approved drawings.
Available for export supply. BUBUJIA accepts overseas custom staircase orders. Drawing coordination, manufacture, trial assembly, packing and site support are agreed for your project.
Plan an overseas order