
Visual lightness · resolved steel structure
A lighter line.
A defined structure.
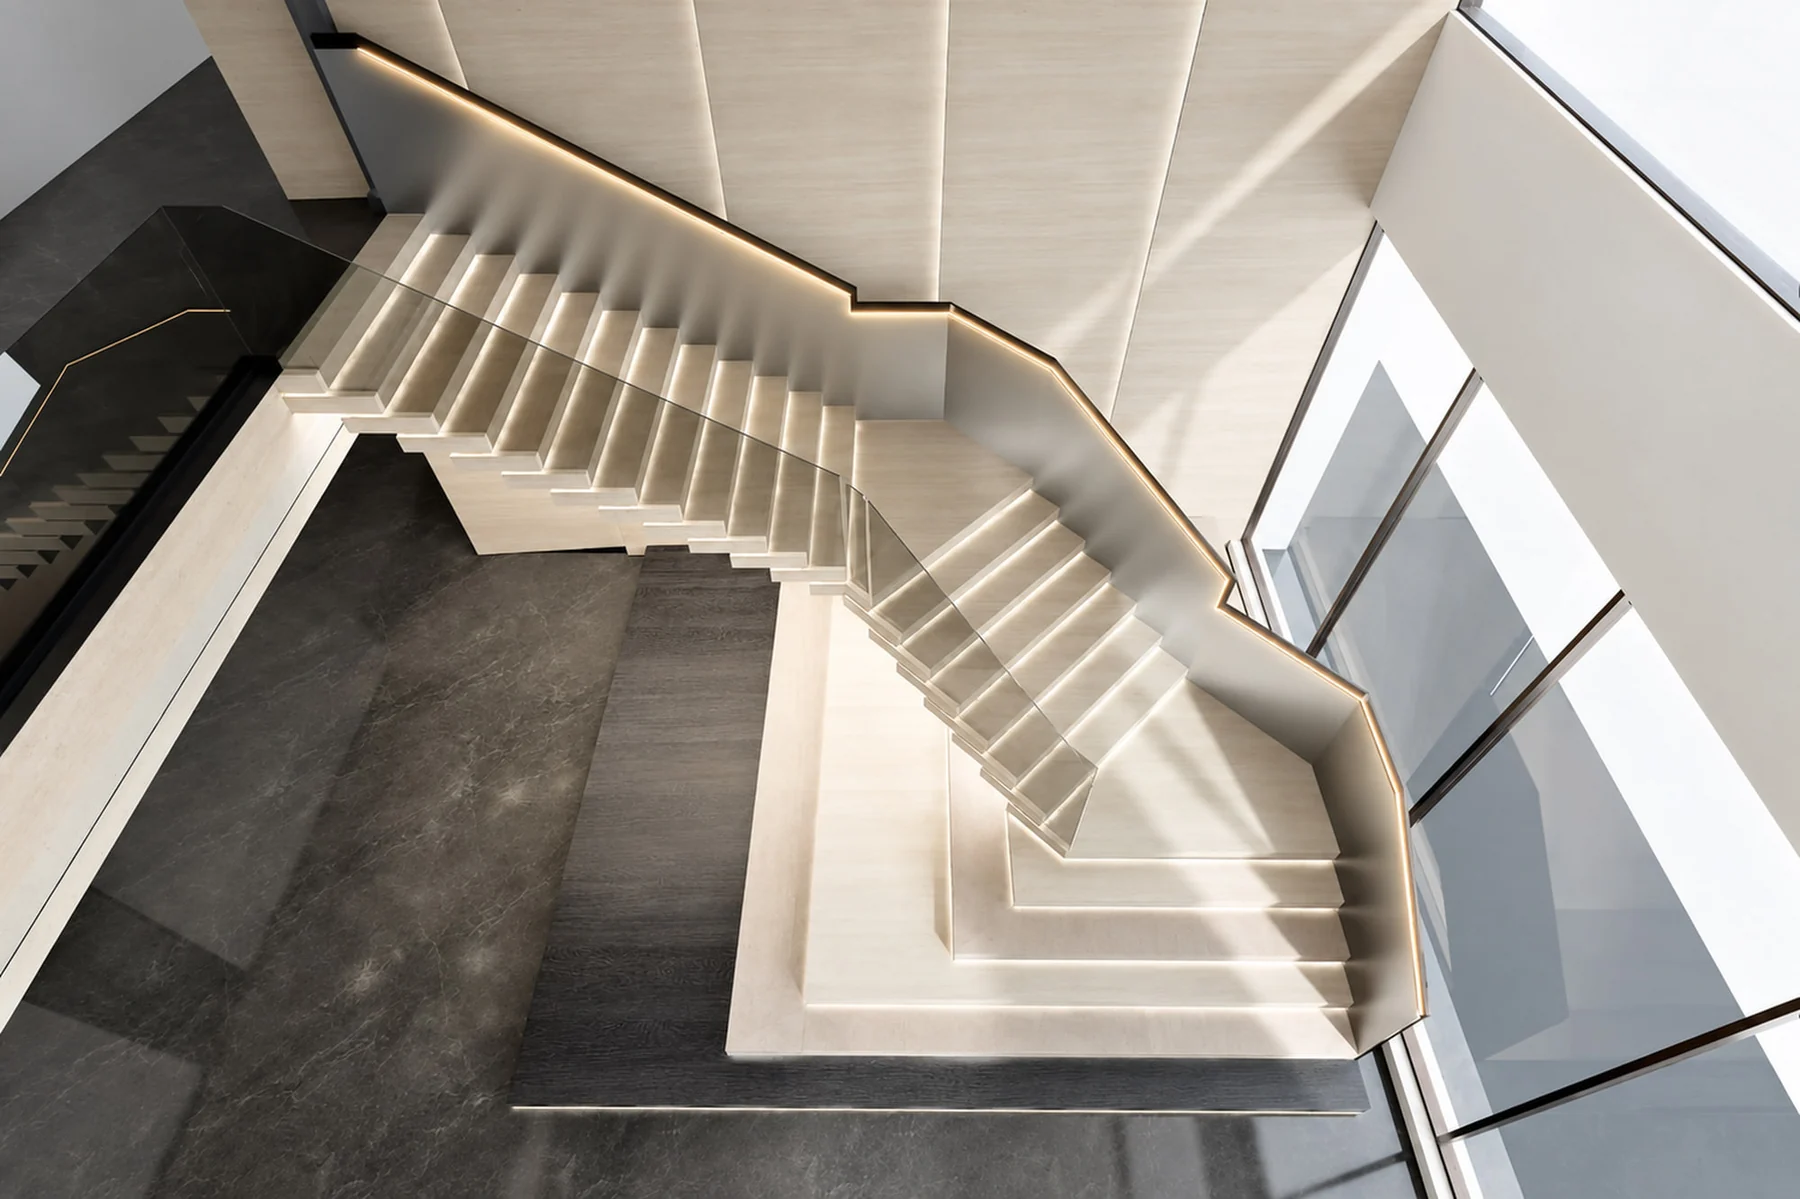
A floating staircase describes a visually light form; its treads still need a designed load path and connections. BUBUJIA develops steel fabrication details around the agreed support system, building interfaces and architectural finish.
Project-specific geometry, structure and finishes.
Before choosing the form
Resolve what
the eye cannot see.
A wall beside a staircase does not establish that it can support cantilevered treads. Share the building structure, wall and slab information, and the intended stair appearance so the support approach can be reviewed.
Structural interfaces
Identify the wall, slab or steel support receiving the stair. Agree who provides the structural review and the connection design.
Tread and edge build-up
Coordinate the steel, tread finish, riser appearance, edge details and any lighting before approving the drawing.
Balustrade and finishing
Develop guarding, handrail fixing, wall finishes and installation access alongside the stair structure.
Make the scope clear
From concept
to fabrication.
| Design input | What to resolve |
|---|---|
| Supporting structure | Verified site structure, support locations and responsibilities for local structural approval. |
| Treads and strings | The proposed tread support, visible steel, hidden elements and finish build-up. |
| Connections | Anchor or embed interfaces, tolerances, assembly access and finishing around the connection. |
| Site sequence | When supports, treads, guarding, lighting and adjacent finishes are installed. |
The approved drawing and project scope define the staircase. A reference photograph alone does not define its dimensions or support system.
Made in Liuyang, China
Build the design.
Plan the connections.
We coordinate fabrication details, component interfaces, surface finishes and shipping sections with your team. Factory trial assembly helps review component fit before packing.
Inside manufacturingYour questions
Floating staircases
in practice.
Does “floating” mean there is no visible support?
The term describes an appearance and is used for several structural arrangements. A stair may use wall connections, strings or another support system. The drawing must make the actual structure clear.
Can you work with our existing concrete building?
Share the structural drawings, site photographs and any information about existing slabs or walls. Feasibility and connection details need review for the actual building; a photograph alone is insufficient.
Can you make a staircase from our architect’s design?
Share the design with the site dimensions and supporting structure. We review the fabrication approach, interfaces, shipping sections and finishes with your team. Structural review, local requirements and the final responsibility for approvals must be agreed for the project.
Can our local contractor install the staircase?
Yes, this approach can be discussed for your project. Agreed installation drawings, numbered components and technical support help the contractor plan the work. Measurement, anchors, lifting, connections, site finishing and inspection responsibilities must be defined before manufacture.
Available for export supply. BUBUJIA accepts overseas custom staircase orders. Drawing coordination, manufacture, trial assembly, packing and site support are agreed for your project.
Plan an overseas order